Betsy Liermann

BEDS2
BATHS2 full 1 partial
SQUARE FEET1,248
MLS#10807017
STATUSNew
PROPERTY TYPEResidential - Single Family
SUBDIVISIONWestside Chase
NEIGHBORHOODCartersville
Property Description
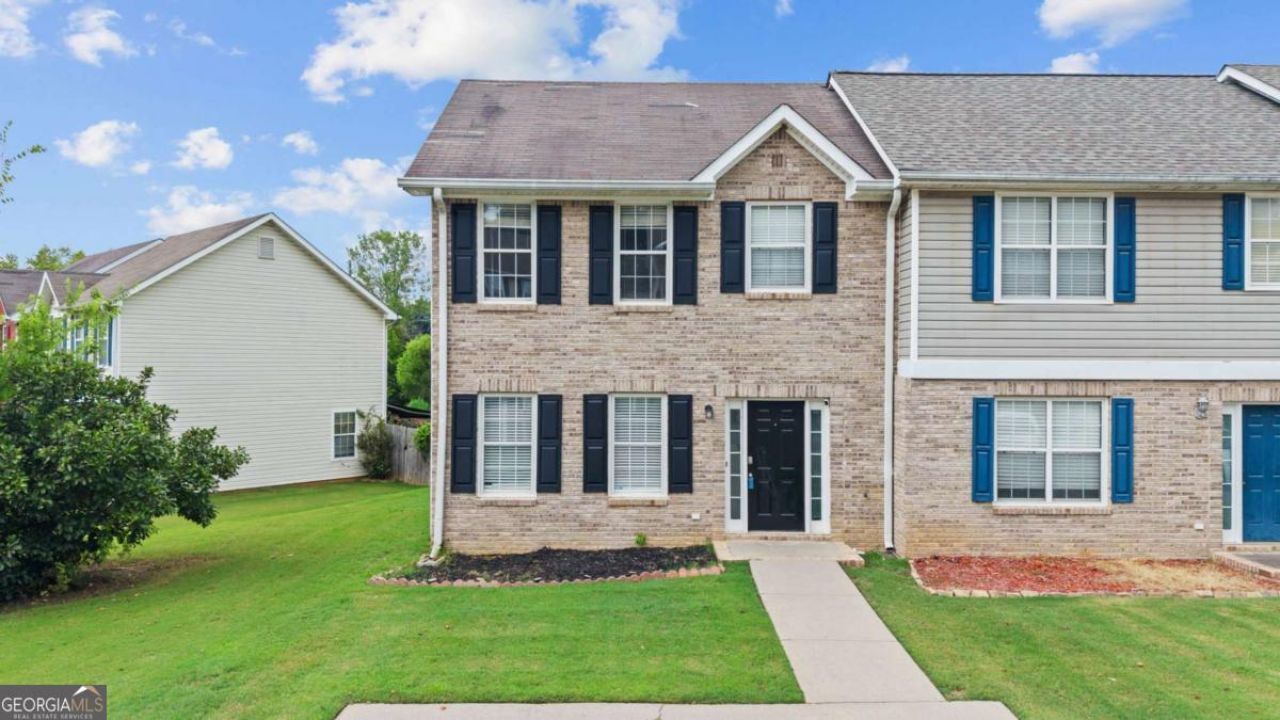
Hard to find end unit townhome in a convenient Cartersville location! This well-designed two-story floor plan offers two spacious upstairs bedrooms, each with its own private bathroom, providing flexibility and privacy. A convenient half bath is located on the main level for guests. The spacious primary suite also features a vaulted ceiling and walk-in closet. The open-concept living and dining areas open into the updated kitchen featuring quartz countertops, stainless steel appliances, and plenty of cabinet space. LVP flooring throughout the main level adds both style and durability. Step outside to the rear patio, the perfect spot to enjoy your morning coffee or unwind after a long day. Located just minutes from downtown Cartersville, shopping, restaurants, parks, I-75, and the airport, this low-maintenance home offers comfort, convenience, and an ideal location.
Property Features
Property Type: Residential - Single Family
Basement: None
Cooling: Ceiling Fan(s), Central Air
Garage: 2
Heating: Central, Electric
Home Style: Brick Front, Traditional
Lot Size: 0.09 Acres
Roof Type: Composition
Stories: 2.0
Taxes: $2,055
Year Built: 2000
Feature Descriptions
Additional Rooms: Family Room
Appliances: Dishwasher, Microwave, Range, Refrigerator
Dining Room: Dining Rm/Living Rm Combo
Exterior: Vinyl Siding
Flooring: Carpet, Vinyl
Foundation: Slab
Interior: Vaulted Ceiling(s), Walk-In Closet(s)
Parking Notes: Assigned, Parking Pad
Security Features: Smoke Detector(s)
Sewer: Public Sewer
Topography: Private
Utilities: Electricity Available, Water Available
Vegetation: Grassed
Water: Public
Water: No Dock Or Boathouse
Local Schools
High School: Woodland
Middle School: Woodland
Elementary School: Taylorsville
Listed By / Shown By
Listed By
Agency Name: Prestige Home Brokers
Agency Phone: 678-747-9930
Shown By
Agent Name: Betsy Liermann
Agent Phone: (770) 601-3067
Agency Title: Crye-Leike Real Estate Services

Source: GAMLS
Estimate Your Payment
Estimated Payment
$ 699.87 per month $467.37 Principal & Interest $171.25 Property Tax $61.25 Homeowner's InsuranceChange Payment Information
Privacy Policy / DMCA Notice / ADA Accessibility


This site is hosted, designed and copyright
© 1994 - 2026 by
Delta Media Group, Inc. -- Patent Pending --
102 Westside Chase Sw | MLS# 10807017
This single family home located at 102 Westside Chase Sw, Cartersville, GA 30120 is currently listed for sale with an asking price of $210,000. This property was built in 2000 and has 2 bedrooms and 2 full and 1 partial baths with 1248 sq. ft. Westside Chase Sw is located in the Westside Chase subdivision. Search Westside Chase real estate on betsyliermann.crye-leike.com today.