Betsy Liermann

BEDS4
BATHS2 full 1 partial
SQUARE FEET1,700
MLS#10811328
STATUSNew
PROPERTY TYPEResidential - Single Family
SUBDIVISIONColonial Estates
NEIGHBORHOODCarrollton
Property Description
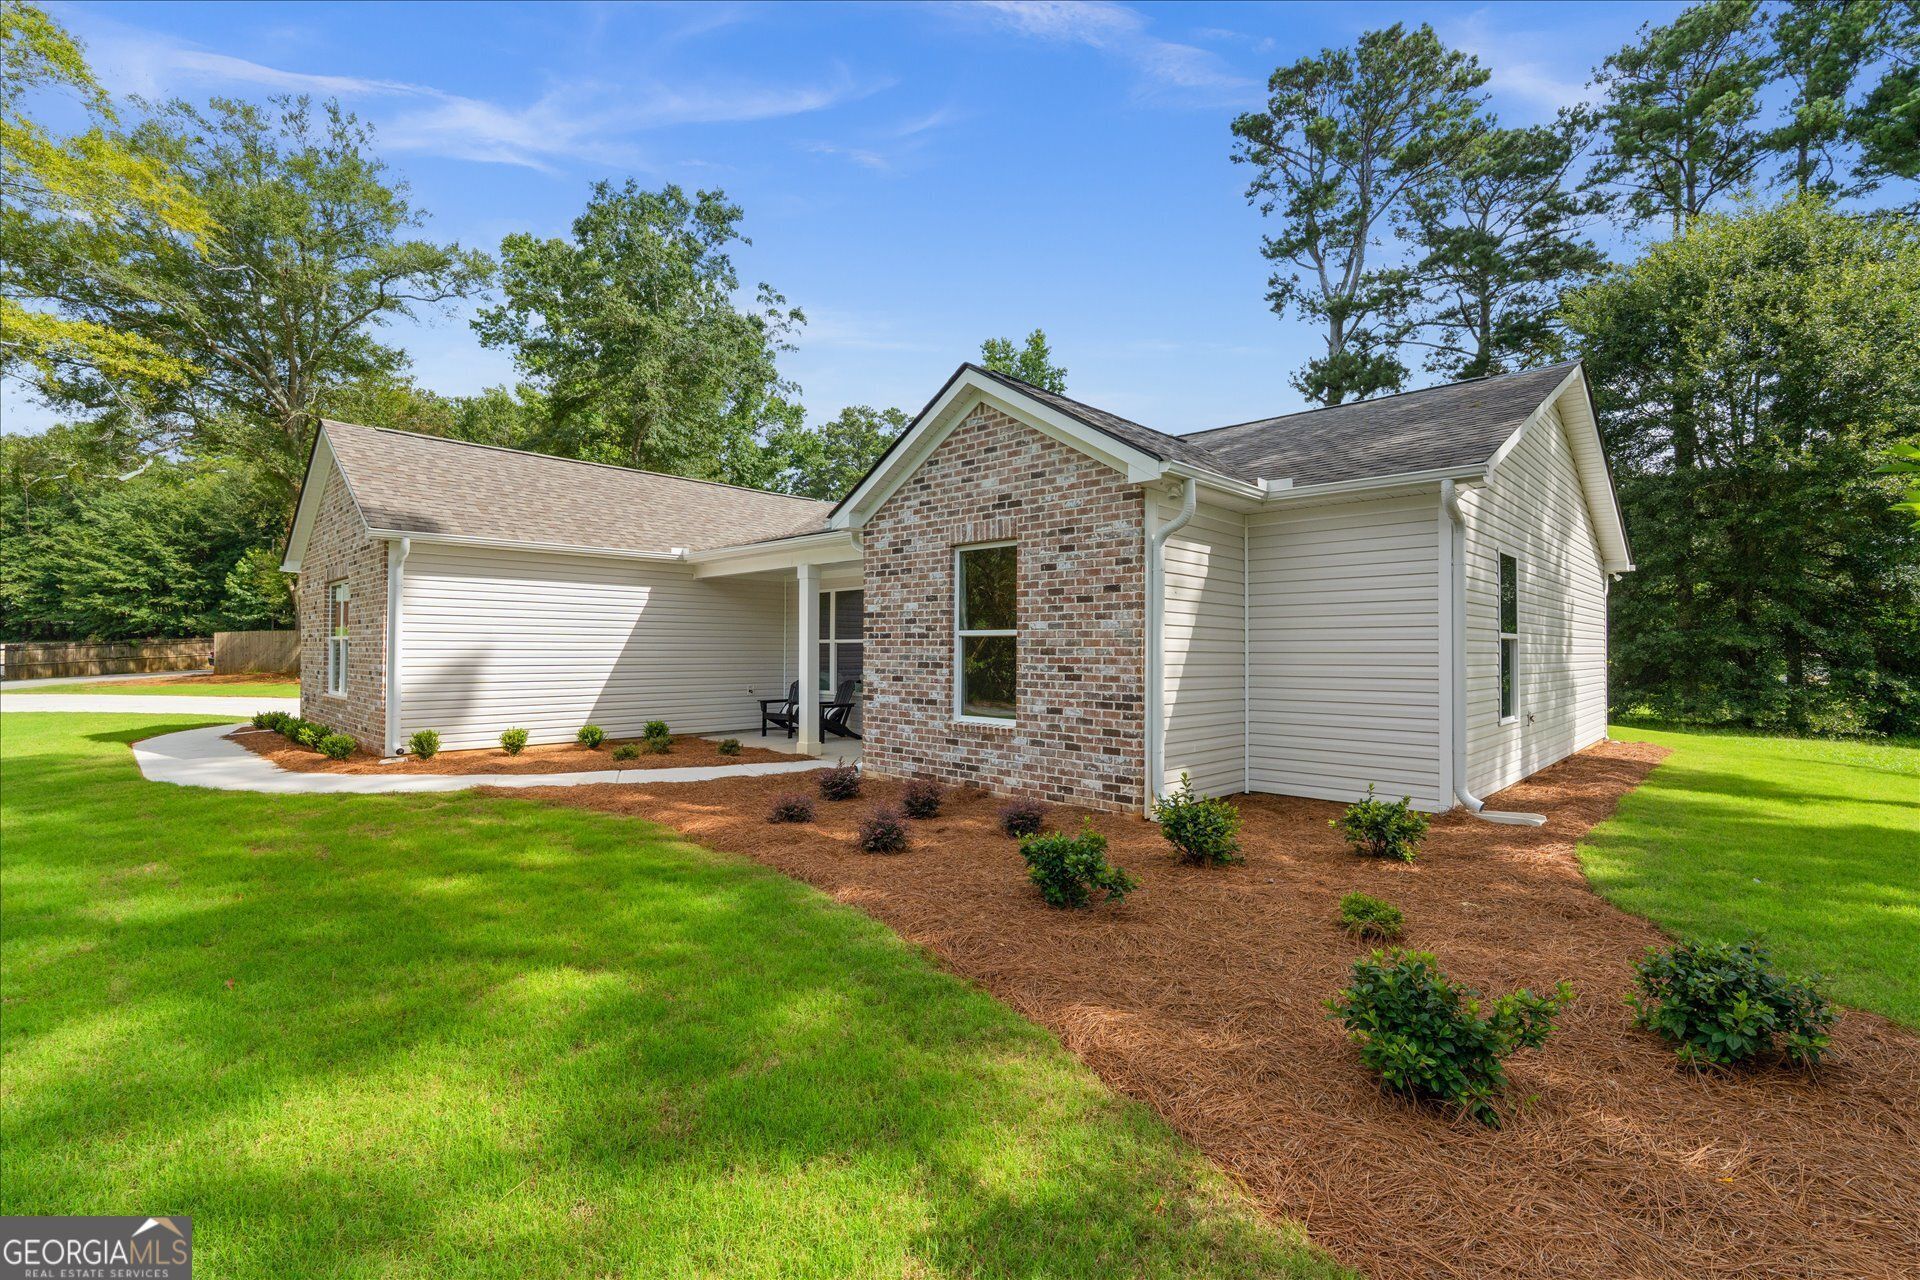
***The finishes in this home will have you smitten***Location is great***Only a couple of minutes to Maple street, UWG, and downtown Carrolton***4/2/1 open & airy floor plan***family room, breakfast nook, kitchen with large island/bar*quartzite counter tops, tile backsplash, pot filler, custom cabinetry, walk in pantry, lots of natural light provided by all the large windows, recessed lights throughout, engineered wood flooring, high ceilings, arch doorway & arch bookcase in family room adds additional character along with electric fireplace & farm style doors**Master on Main, almost stepless shower in master bath, laundry room with cabinetry as well, split bedroom plan with 3 secondary bedrooms, one secondary full bath and one half bath***Large sod yard in well established neighborhood***Buyer incentives***Lender incentives***Builder warranty***Furnishings available for purchase*** SHOWINGS START ON 7/25/26***NO APPOINTMENT NEEDED***SUPRA LOCKBOX AT FRONT DOOR***
Property Features
Property Type: Residential - Single Family
Basement: None
Cooling: Ceiling Fan(s), Central Air
Fireplaces: 1
Garage: 2 car attached
Heating: Central
Home Style: Ranch
Lot Size: 0.60 Acres
Roof Type: Composition
Stories: 1.0
Taxes: $134
Year Built: 2026
Feature Descriptions
Additional Rooms: Family Room, Laundry
Appliances: Dishwasher, Electric Water Heater, Range, Refrigerator, Stainless Steel Appliance(s)
Days on Site: 2
Dining Room: Dining Rm/Living Rm Combo
Exterior: Aluminum Siding, Brick
Fireplace Type: Factory Built, Living Room, Other
Flooring: Sustainable
Foundation: Slab
Interior: Bookcases, Double Vanity, High Ceilings, Master On Main Level, Split Bedroom Plan, Tile Bath, Walk-In Closet(s)
Kitchen: Breakfast Area, Kitchen Island, Solid Surface Counters, Walk-in Pantry
Parking Notes: Garage, Attached
Sewer: Septic Tank
Topography: Level
Utilities: Electricity Available, Water Available
Water: Public
Window Features: Double Pane Windows
Local Schools
High School: Central
Middle School: Central
Elementary School: Central
Listed By / Shown By
Listed By
Agency Name: Southern Classic Realtors
Agency Phone: 678-635-8877
Shown By
Agent Name: Betsy Liermann
Agent Phone: (770) 601-3067
Agency Title: Crye-Leike Real Estate Services

Source: GAMLS
Estimate Your Payment
Estimated Payment
$ 1,116.23 per month $977.02 Principal & Interest $11.17 Property Tax $128.04 Homeowner's InsuranceChange Payment Information
Privacy Policy / DMCA Notice / ADA Accessibility


This site is hosted, designed and copyright
© 1994 - 2026 by
Delta Media Group, Inc. -- Patent Pending --
10 Colonial Drive | MLS# 10811328
This single family home located at 10 Colonial Drive, Carrollton, GA 30117 is currently listed for sale with an asking price of $439,000. This property was built in 2026 and has 4 bedrooms and 2 full and 1 partial baths with 1700 sq. ft. Colonial Drive is located in the Colonial Estates subdivision. Search Colonial Estates real estate on betsyliermann.crye-leike.com today.